


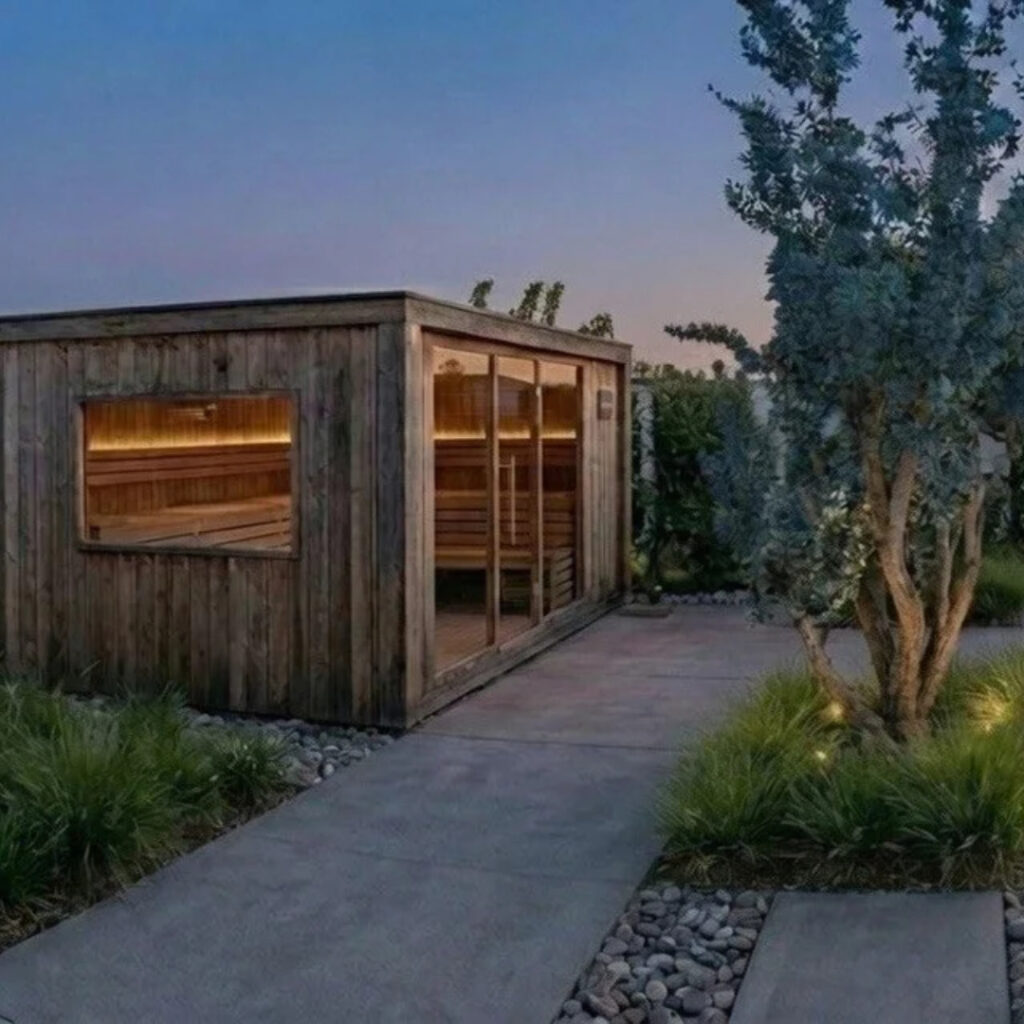
A complete indoor and outdoor survey for the design of a new wellness area
Designing inside an existing building requires an accurate knowledge of the available spaces and of the relationships between rooms, structures, and technical systems.
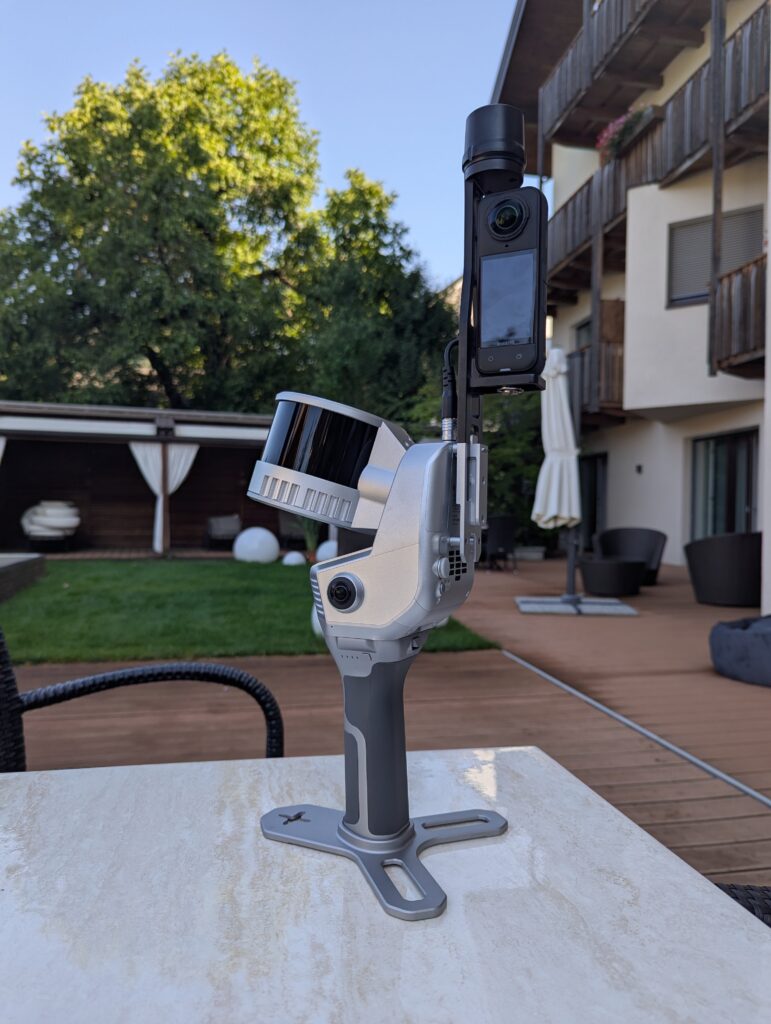
In this case study, Thomas Trojer explains how the SLAM technology of the Stonex X120GO was used to survey a hotel for the design of a new wellness area, with a swimming pool and sauna on the terrace and the related technical systems to be installed in the technical rooms on the basement floor.
The project required the survey of very different areas, both indoor and outdoor. For Thomas, it was essential to complete the survey in a fast and accurate way, while also obtaining data detailed enough to be used directly in the next design phases.
From survey to design
Thanks to the SLAM technology of the Stonex X120GO, it was possible to continuously acquire the areas involved in the project and reconstruct them in 3D through a detailed point cloud.
One of the most important aspects of the workflow was the possibility to use the collected data inside the design software already used by Thomas. The point cloud becomes a practical working base where the models of the new elements and technical systems can be directly placed, checking their position inside the real spaces.
This makes it possible to work on the project starting from the real conditions of the building and to evaluate dimensions, connections, and interactions between the different elements more easily.
A point cloud also useful for project communication
The quality of the point cloud is not only an advantage from a technical point of view.
A detailed reconstruction of the existing environment also makes it possible to create realistic visualizations and renders, placing the project models directly inside the real spaces.
In this way, it becomes easier not only to develop the design solution, but also to share it with collaborators, technicians, and other professionals involved in the work, clearly showing what needs to be built and how the new elements will fit into the existing environment.
This case study shows how a fast and accurate 3D survey, easily integrated into design software, can support the complete workflow: from field data acquisition to design, visualization, and final project sharing.
Special Thanks
We would like to thank Thomas Trojer for sharing his experience and for showing how the SLAM technology of the Stonex X120GO supported the survey and design workflow of this project.